
Kitchen Layout Ideas for a Square Room: How to Make the Most of Your Space
Designing a kitchen in a square room can be both exciting and challenging. With four similar-sized walls and fewer obvious focal points, it can be difficult to know where to position your cabinets, appliances, worktops and seating.
The good news is that a square kitchen offers plenty of flexibility. With careful planning, you can create a kitchen that feels spacious, balanced and highly practical — whether you’re looking for a traditional family kitchen, a contemporary space or a classic shaker design.
At Panelven Kitchens, we design kitchens around the individual room, making the most of every available centimetre.
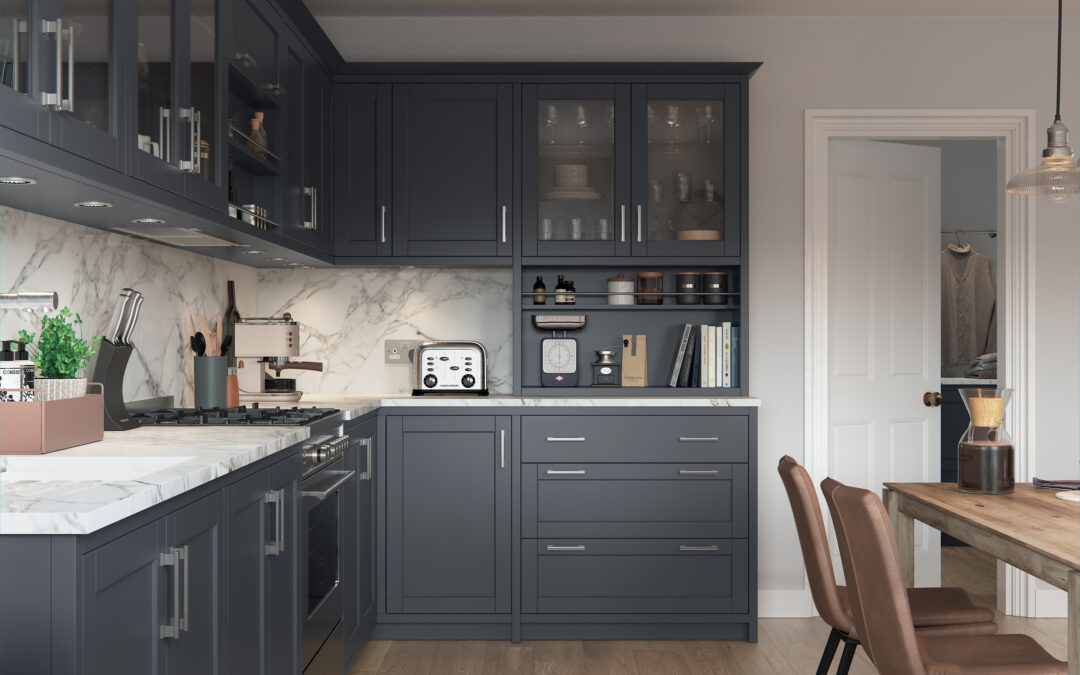
- Consider a U-Shaped Kitchen
A U-shaped kitchen can work particularly well in a square room.
Using three walls for cabinetry creates plenty of storage and generous amounts of worktop space. It also provides a natural working triangle between the sink, hob and fridge.
For larger square rooms, you can leave the centre open to create a spacious feeling. In smaller rooms, careful planning is important to ensure there is enough space to move comfortably between the cabinets.
Top tip: Avoid filling every available wall with tall units. A mixture of base units, wall cabinets and open space can help prevent a square room from feeling enclosed.
- Add a Kitchen Island
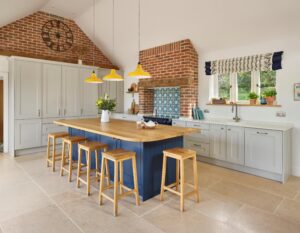
One of the biggest advantages of a square kitchen is the potential for a central island.
An island can provide additional preparation space, storage and seating while creating a natural focal point within the room.
Depending on the size of your kitchen, your island could include:
- A hob or sink
- Deep drawers for cookware
- Integrated appliances
- Breakfast bar seating
- Wine or drinks storage
- Open shelving
- A dedicated preparation area
However, an island shouldn’t simply be added because there is space for one. Good kitchen design is about allowing enough room around the island for doors and drawers to open comfortably and for people to move around the kitchen.
- Try a Galley-Style Layout Across Two Walls
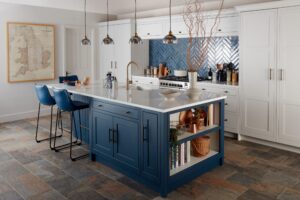
A square room doesn’t necessarily need cabinetry on three or four walls.
Using two opposing walls can create a more open kitchen, particularly if the room also needs to accommodate a dining or living area.
This approach can work especially well when you want to keep the centre of the room clear.
You can use one wall for your main cooking and preparation area and the opposite wall for tall storage, ovens, the fridge freezer and additional appliances.
The result is a kitchen that feels organised without overwhelming the room.
- Make the Corners Work Harder
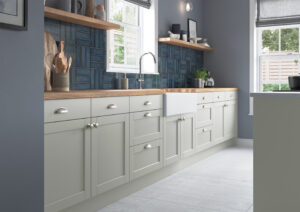
Corners can be some of the most difficult areas to use effectively.
Rather than allowing them to become wasted space, consider clever storage solutions such as:
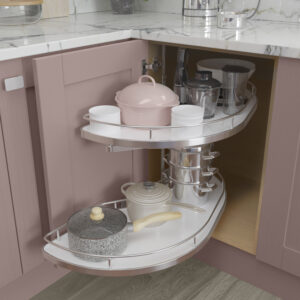
- Le Mans corner units
- Carousel storage
- Pull-out corner systems
- Custom-built cabinetry
Bespoke cabinetry can be particularly useful in a square room because units can be designed around awkward corners, windows, doors and architectural features.
- Use Tall Units to Create a Practical Storage Wall
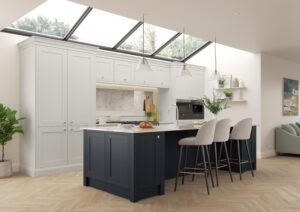
If you want to keep the main kitchen area feeling open, consider grouping your tall units together on one wall.
A bank of tall cabinetry can house your fridge freezer, ovens, pantry storage and other appliances without breaking up your main preparation area.
It can also create a strong visual feature while keeping everyday clutter hidden away.
For a traditional kitchen, tall painted cabinetry can blend beautifully with the rest of the design. For a contemporary kitchen, handleless doors and clean lines can create a more streamlined appearance.
- Think Carefully About the Sink, Hob and Fridge
The appearance of a kitchen is important, but functionality should always come first.
When planning a square kitchen, think about how you naturally move around the room.
Ideally, the fridge, sink and hob should be positioned so that food can easily move from one stage to the next without unnecessary walking.
You also need enough clear worktop space next to the sink and hob for preparation.
A beautiful kitchen that isn’t practical will quickly become frustrating to use.
- Don’t Forget Seating
A square kitchen can be a fantastic space for entertaining and family life.
If you have enough room, consider incorporating seating into your design.
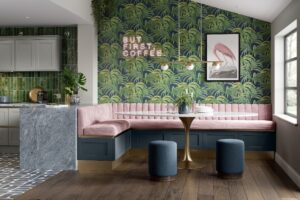
An island with stools can provide a casual breakfast area, somewhere for children to do homework or simply a place for guests to sit while you’re cooking.
Alternatively, a peninsula can provide similar benefits without requiring as much floor space as a large central island.
- Create Zones Within the Kitchen
Rather than thinking about the kitchen simply as a collection of cabinets, consider dividing the room into different zones.
For example:
Cooking zone
Hob, oven, pans and cooking utensils.
Preparation zone
Sink, bins, dishwasher and clear worktop space.
Storage zone
Fridge freezer, pantry cupboards and dry food storage.
Social zone
Island seating, breakfast area or dining table.
Creating defined zones can make even a busy family kitchen feel much more organised.
- Use Lighting to Define the Space
Lighting can make a huge difference in a square kitchen.
Consider a combination of:
- Ceiling lighting
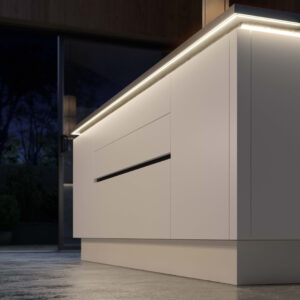
- Under-cabinet lighting
- Pendant lights over an island
- Feature lighting
- Internal cabinet lighting
Pendant lights above an island can also help establish the island as the focal point of the room.
If your kitchen has limited natural light, lighter cabinetry, reflective worktops and carefully positioned lighting can help make the room feel brighter and more spacious.
- Think About the Room Beyond the Kitchen
A kitchen doesn’t exist in isolation.
If your square room is open-plan or connected to a dining or living area, think about how the kitchen will look from the adjoining spaces.
A symmetrical square room can be ideal for creating a strong central focal point, such as an island or feature dresser.
You may also want to consider how the colour, worktop and cabinetry style will complement the rest of your home.
Bespoke Kitchen Design Makes the Difference
There isn’t one perfect layout for every square kitchen.
The best design depends on the position of your doors and windows, ceiling height, plumbing, electrical points, natural light and, most importantly, how you use the room.
A bespoke kitchen gives you the opportunity to design around these factors rather than trying to make your room fit a standard range of units.
Whether you’re considering a U-shaped kitchen, a central island, a two-wall layout or something completely different, careful planning can transform a square room into a practical and beautiful kitchen.
Ready to Make the Most of Your Kitchen?
At Panelven Kitchens, we design and manufacture kitchens around your home, your lifestyle and your individual requirements.
From traditional shaker kitchens to contemporary designs, we can help you find a layout that makes the most of your space.
Designed around you. Manufactured and Supplied by us.
Get in touch discuss your kitchen project and discover what could work for your space.
Panelven Kitchens
☎ 01962 277070
✉ kitchens@panelven.co.uk
https://panelven-kitchens.co.uk/contact-us/